To quote and fabricate a custom aluminum railing, a fabricator needs architectural drawings or a clear project description, followed by approved aluminum railing shop drawings. The set should show elevations, run lengths, guard and handrail heights, infill type, mounting method and substrate, finish and color code, and quantities per zone.
Key points
- Architectural drawings show design intent; aluminum railing shop drawings show how each section is built and anchored.
- A quote can start from a project description and approximate dimensions, but complete drawings produce a firm number.
- Commercial guards generally need a 42-inch minimum height under the IBC, and ADA handrails sit between 34 and 38 inches.
- Most field rework traces back to unverified measurements, missing substrate data, or revisions that never reached the fabricator.
- Richards Aluminum returns quotes within 24–48 business hours.
Table of Contents
Architectural Drawings vs. Shop Drawings: What Is the Difference?
Aluminum railing shop drawings are fabrication drawings that translate the architect’s design intent into exact dimensions, profiles, connections, and anchorage for every railing section. Architectural drawings show where railings go and how they should look. Aluminum railing shop drawings show how the fabricator will build and attach them.
On commercial projects, railing submittal drawings move through a formal review. The fabricator prepares them, the general contractor reviews them, and the architect or engineer approves them before production starts. Under AIA A201 General Conditions, shop drawings are not contract documents; they show how the contractor proposes to meet the design.
Richards Aluminum fabricates every order to agreed drawings. Our technical team reviews your architectural drawings or aluminum railing shop drawings, specifications, and site constraints before production and flags conflicts before any metal is cut.
What to Include in Your Aluminum Railing Shop Drawings
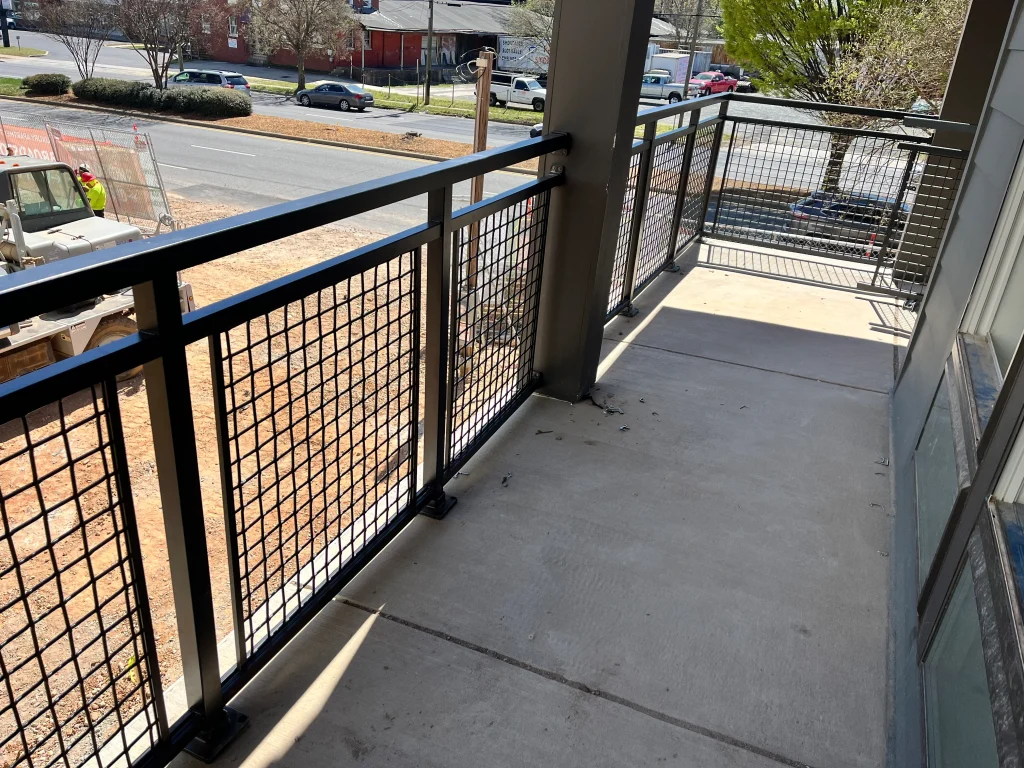
Complete aluminum railing shop drawings include elevations, run lengths, guard and handrail heights, infill type, mounting method and substrate, finish and color, and quantities per zone. Each item answers a question the fabricator would otherwise ask before quoting, which shortens the path to a firm price.
| Item | What to Show | Why the Fabricator Needs It |
|---|---|---|
| Elevations | Front view of each run with posts, rails, and infill | Defines section breaks and post spacing |
| Run lengths | Linear feet per run and per zone: balconies, stairs, breezeways | Drives the material takeoff and the price |
| Guard and handrail heights | Finished height from walking surface or stair nosing | Confirms code compliance before cutting |
| Infill type | Glass, picket, mesh, or screen, with spacing | Sets weight, opening limits, and cost |
| Mounting and substrate | Top-mount or fascia-mount; concrete, steel, or wood framing | Determines anchors and base plates |
| Finish and color | Anodized or powder coat, with the color code | Keeps production batches consistent |
| Quantities | Units, stair runs, and repeat conditions | Supports production planning |
| Project data | Project name, location, and required delivery date | Lets the team schedule production and delivery |
If you are still deciding on infill or mounting, read our guide on how to choose a commercial aluminum railing before finalizing the set. When the scope is defined, our custom aluminum railing fabrication service builds each section to the approved drawings.
If drawings are still in progress, Richards Aluminum can start from a project description, approximate dimensions, and quantities. Our team follows up with specific questions before finalizing your custom aluminum railing quote.
Code Details Your Aluminum Railing Shop Drawings Must Show
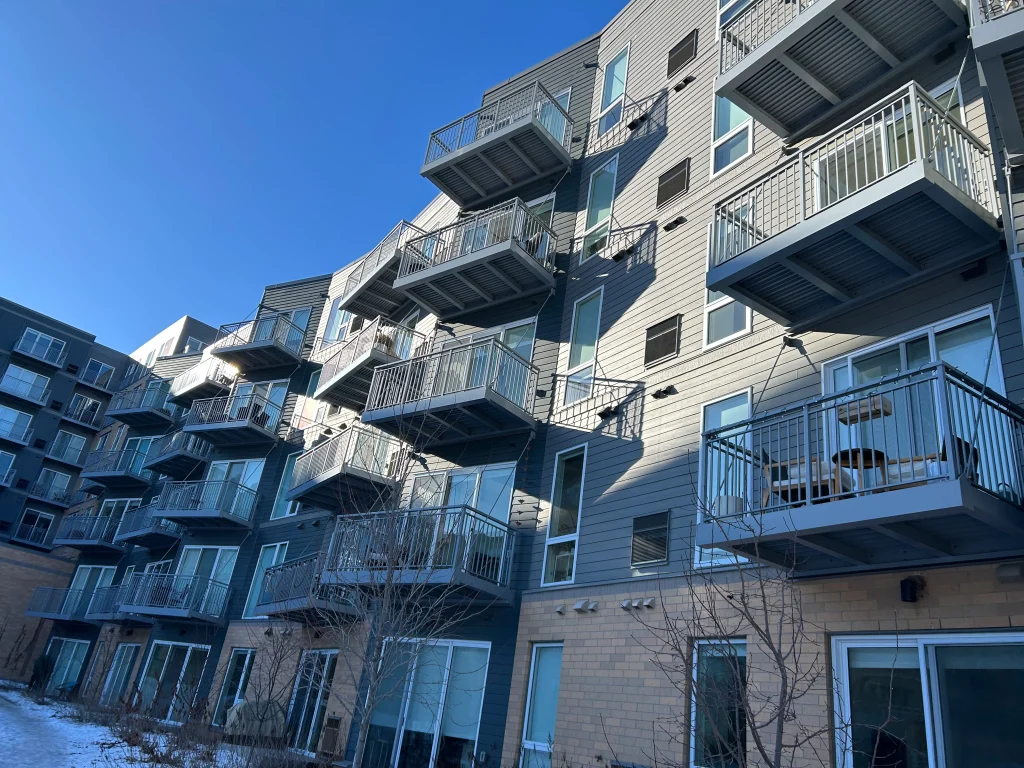
Aluminum railing shop drawings for commercial work must show guard heights of at least 42 inches, infill openings that reject a 4-inch sphere, handrail heights between 34 and 38 inches, and anchorage designed for code loads. Local amendments can change these values, so confirm them with the building department.
- Guard height: IBC 2021 Section 1015.3 generally requires guards at least 42 inches high.
- Guard openings: IBC 2021 Section 1015.4 prohibits openings that pass a 4-inch sphere up to 36 inches above the walking surface.
- Structural loads: IBC 2021 Section 1607.9 requires guards and handrails to resist 50 pounds per linear foot and a 200-pound concentrated load.
- Handrail height: 2010 ADA Standards Section 505.4 sets the gripping surface between 34 and 38 inches.
- Gripping surface: Section 505.7 requires circular handrails with a 1¼ to 2-inch outside diameter.
- Extensions: Section 505.10 requires 12-inch horizontal extensions at the top of stairs and at both ends of ramps.
Showing these values on aluminum railing shop drawings lets the architect approve compliance on paper instead of the inspector rejecting it on site.
Not sure your aluminum railing shop drawings have everything a fabricator needs?
Talk to our technical team. We review heights, infill, mounting, and finish details and flag code conflicts before anything goes to production.
From Aluminum Railing Shop Drawings to Delivery: Typical Timeline
A custom aluminum railing project moves through five steps: quote, shop drawings, approval, fabrication, and delivery. Richards Aluminum returns quotes within 24–48 business hours. The remaining durations depend on scope, quantities, and how quickly the submittal is approved.
- Send drawings or a project description to request a custom aluminum railing quote.
- Prepare and submit aluminum railing shop drawings for review.
- Approve the submittal through the general contractor and the architect.
- Fabricate to the approved aluminum railing shop drawings and inspect every component before dispatch.
- Deliver labeled components with technical documentation for the installation crew.
Each Richards Aluminum quote states the production timeline and delivery terms for your scope, so you can plan installation against a fixed date.
Common Drawing Mistakes That Cause Field Rework
Most railing rework starts on paper. Posts that miss the stair stringers, guards cut down in the field, and failed inspections usually trace back to drawings with unverified measurements, missing substrate data, or revisions that never reached the fabricator.
The inspector flags the breezeway guards on Friday. By Monday, your crew is cutting posts in the field and the floor cannot close out. In most cases, the aluminum railing shop drawings already contained the error.
- Unverified field measurements: drawings use design dimensions instead of as-built slab edges and stair stringers.
- Substrate not specified: anchors sized for concrete arrive at a wood or steel framing condition.
- Finish without a color code: a generic “bronze” can vary between production batches.
- Revisions not resent: the architect changes a guard height, but the fabricator still builds from the previous set of aluminum railing shop drawings.
We recommend field-verifying critical dimensions before approving aluminum railing shop drawings, because a correction on paper costs far less than a correction on the slab.
Aluminum Railing Shop Drawings: Frequently Asked Questions
Can you quote without aluminum railing shop drawings?
Yes. Richards Aluminum can prepare a custom aluminum railing quote from a project description, approximate dimensions, and quantities. Complete drawings produce a more precise number, and our technical team follows up with specific questions before finalizing the proposal.
What information do I need if I don’t have drawings yet?
You need a project description, approximate dimensions, and quantities to request a railing quote without drawings. Add the railing zones (balconies, stairs, breezeways), the preferred infill, and the finish if you know them. Our technical team follows up with the right questions before committing to firm numbers.
Can I quote railings, fencing, and canopies in one request?
Yes. Richards Aluminum prepares a single consolidated quote when a project combines railings with fencing, ladders, canopies, or balconies. Select “Other / Multiple Services” in the quote form, describe the full scope, and attach your aluminum railing shop drawings with the rest of the project documents.
How long does railing fabrication take?
Railing fabrication starts once the aluminum railing shop drawings are approved, and its duration depends on run lengths, infill type, finish, and quantities. Each Richards Aluminum quote, returned within 24–48 business hours, states the production timeline and delivery terms for your specific scope.
Do you install railings or only fabricate them?
Richards Aluminum fabricates and supplies railing components ready for installation. Components arrive labeled and organized, with technical documentation, and our team supports your installation crew with consultation during the process.
Send your railing drawings for a quote — response in 24–48 business hours.
Drawings or a project description are enough to start. Get a detailed, no-obligation proposal with production timeline and delivery terms.
Prefer to talk to someone first? Call +1 (919) 438-6103, email terry@richardsmetalfabrication.com, or visit our shop at 109 East Devine St, Dunn, NC 28334.
Sources
- U.S. Department of Justice, 2010 ADA Standards for Accessible Design, Sections 505.4, 505.7, and 505.10.
- International Code Council, 2021 International Building Code, Chapter 10, Sections 1015.3 and 1015.4.
- International Code Council, 2021 International Building Code, Chapter 16, Section 1607.9.
- American Institute of Architects, AIA Document A201–2017, General Conditions of the Contract for Construction, Section 3.12.
Written by the Richards Aluminum Technical Team, which reviews drawings and specifications on every order and fabricates railings, fences, ladders, canopies, and balconies for commercial, multifamily, and industrial projects from Dunn, North Carolina. Last updated: October 16, 2026.